

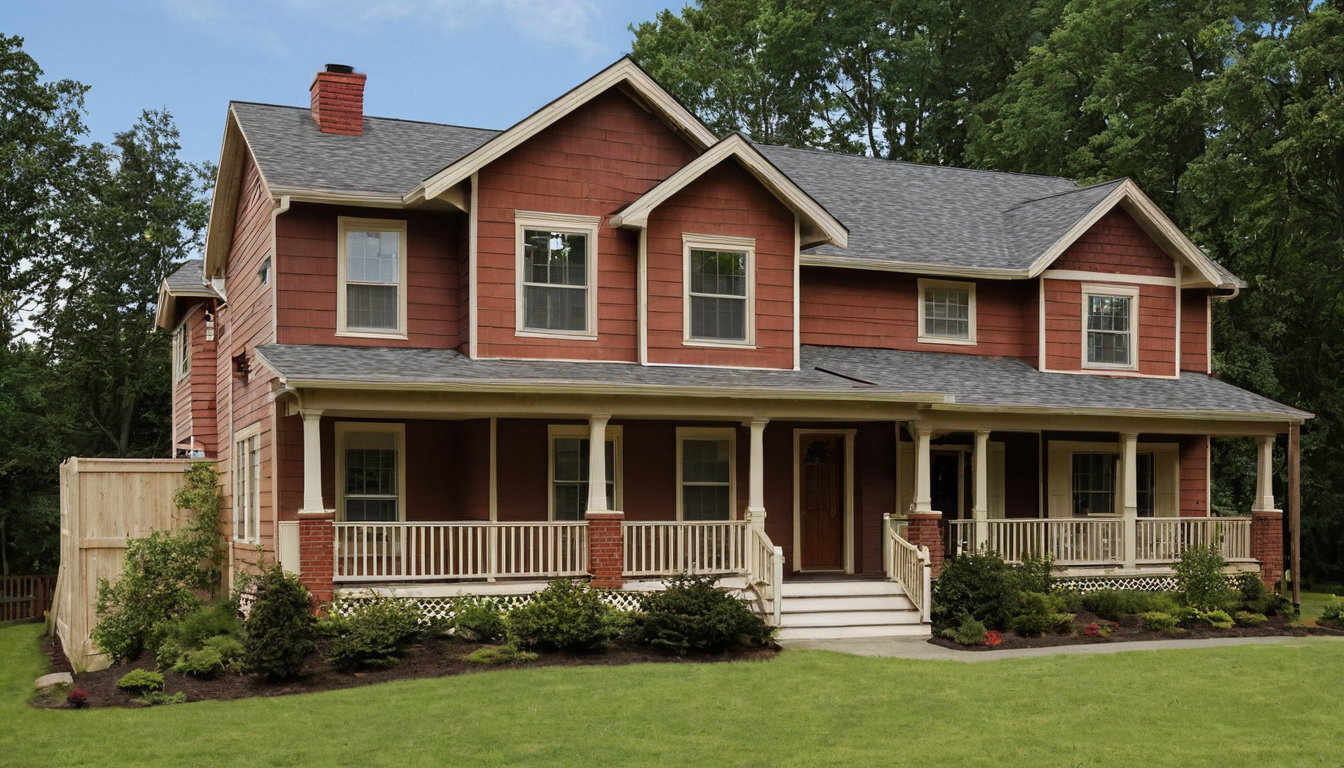
Should the same 2,400-square-foot house spread across one level or stack onto two? The answer depends less on appearance than on measured construction quantities, land constraints, energy performance, privacy, and the household’s ability to use stairs over time.
Should homeowners choose one-story or two-story architecture?
One-story architecture favors step-free daily use and direct outdoor access, while two-story architecture conserves land and separates public rooms from private rooms. The better choice depends on the buildable envelope, mobility requirements, local construction prices, climate, and maintenance plans.
| Decision factor | One story | Two stories |
|---|---|---|
| Land use | Larger footprint | More yard retained |
| Accessibility | Step-free planning is simpler | Stairs connect daily functions |
| Privacy | Rooms share one level | Bedrooms can occupy a separate level |
| Structure | No intermediate floor | Floor framing and stair opening required |
| Roof and foundation | More horizontal area | Usually smaller projected areas |
| Maintenance | Lower exterior access | Upper work requires height access |
A one-story house is strongest when step-free use and direct outdoor access are priorities
Choose one level when the entrance, kitchen, laundry, full bathroom, and bedroom must remain connected without stairs. Confirm that the wider plan still leaves adequate driveway, drainage, yard, and outdoor-living space, then price the larger foundation and roof locally.
A two-story house is strongest when land conservation and room separation are priorities
Choose stacking when a smaller footprint materially improves the yard or separates bedrooms from entertaining, work, and play areas. Confirm acceptable stair use, upper-floor escape provisions, and either first-floor sleeping and bathing space or a properly planned future lift.
How does stacking the same house program change measured building quantities?
A one-story house generally needs more foundation and roof, while a compact two-story house adds intermediate framing, stairs, and upper-level circulation. Exact quantities require paired concepts with identical assumptions.
How does stacking the same house program change measured building quantities shown as an editorial planning reference.
The comparison must hold the residential program constant
This illustrative test uses 2,400 square feet, not an average or recommendation. Both concepts must retain the same rooms, storage, garage treatment, porches, ceiling heights, finish level, site, and performance specification. Conditioned area, garage area, gross building area, and circulation must be recorded separately.
Foundation, roof, wall, and floor schedules reveal where each scheme uses material
| Measured quantity | One story | Two stories |
|---|---|---|
| Conditioned area | 2,400 sq. ft. | 1,200 sq. ft. per level |
| Foundation footprint | Larger | About half for a compact rectangle |
| Foundation perimeter | Measure from plan | Measure from plan |
| Projected and sloped roof | Larger base area | Smaller base area |
| Gross and net exterior wall | One wall level | Two wall levels |
| Intermediate floor | None | About 1,200 sq. ft., less openings |
| Stairs and circulation | Plan-dependent | Include stair, landings, and upper hall |
| Volume and glazing | Schedule by orientation | Schedule by level and orientation |
Slope, flood elevation, crawlspaces, roof pitch, valleys, dormers, tall walls, and porches can overturn this base pattern.
Stairs and circulation must be counted as functional space and construction
The two-story takeoff must record stair runs, landings, headroom, framing openings, guards, finishes, lighting, and adjacent halls under the locally adopted residential code. These quantities, not story count alone, establish the cost comparison.
Is a one-story or two-story house less expensive to build?
Construction cost cannot be inferred from story count alone. Stacking can reduce foundation and roof quantities, but upper-floor structure, stairs, work at height, and service distribution may offset the savings.
A one-story house concentrates cost in horizontal assemblies
A broad plan requires more excavation, foundation, drainage, roof surface, gutters, and downspouts under equal site and material assumptions. Dispersed kitchens, bathrooms, and equipment can also lengthen pipes and ducts.
A two-story house adds vertical structure, access, and installation requirements
A stacked plan needs intermediate joists or trusses, subfloor, beams, bearing lines, stair framing, guards, and finishes. Pricing should include scaffolding, fall protection, material lifting, upper windows, service risers, and fire-blocking.
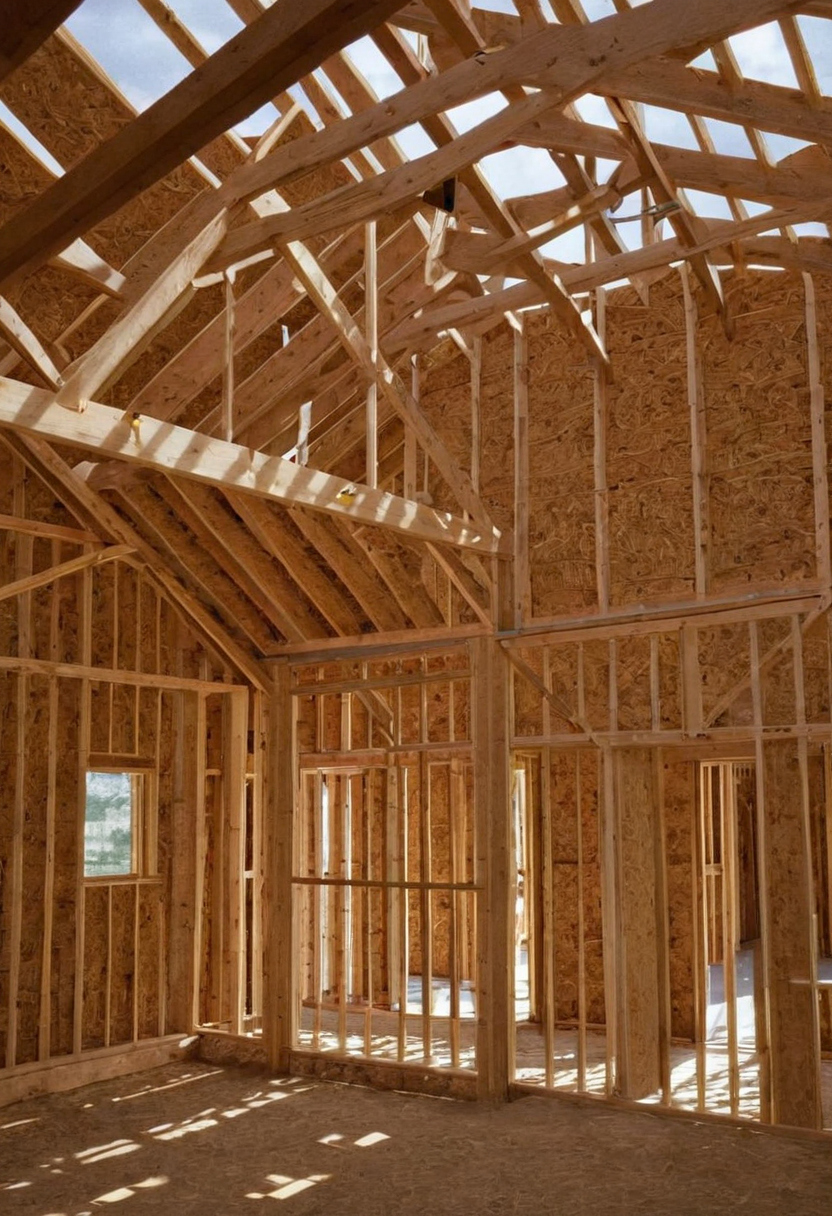
Is a one-story or two-story house less expensive to build shown with practical context cues.
Site and structural risks can reverse the base-case cost comparison
- Price identical scopes: use location-specific estimates with consistent labor, materials, overhead, permits, contingency, quarter, and year.
- Test the ground: compare foundation systems against soil, frost, drainage, slope, and flood conditions.
- Test the structure: price spans, roof complexity, stair openings, and local wind, seismic, and snow requirements.
- Review sequencing: compare weather exposure, inspections, exterior access, and upper-floor handling.
Is a one-story or two-story house more energy efficient?
Neither form is automatically more efficient. A defensible comparison holds floor area, insulation, windows, orientation, airtightness, occupancy, HVAC efficiency, and schedules constant, then tests geometry and distribution in the project’s climate.
Building shape changes exposed envelope area and thermal behavior
Compactness can reduce heat-transfer area, but climate determines which surfaces matter most. Compare enclosure area per conditioned square foot, volume, roof and wall exposure, glazing orientation, and peak heating and cooling loads.
HVAC layout can matter more than story count
- Use identical ventilation, equipment, infiltration, window, and occupancy inputs.
- Test duct location, zoning, return-air paths, thermostat placement, and floor-to-floor balance.
- Report heating, cooling, fan, total modeled energy, and peak loads.
How do one-story and two-story homes compare for privacy, daily use, and aging in place?
A one-story plan simplifies step-free circulation and supervision. A two-story plan can improve bedroom privacy on a constrained lot, but its success depends on stair use, noise paths, maintenance access, and future mobility.
A complete first-floor living zone reduces dependence on stairs
A future-ready zone needs a bedroom, full bathroom, kitchen, laundry, entrance, and usable route to parking. Check thresholds, doors, shower access, turning space, and grab-bar blocking. The 2010 ADA Standards specify a 30-by-48-inch clear floor space, but the ADA does not automatically govern a typical private detached residence. Local requirements control.
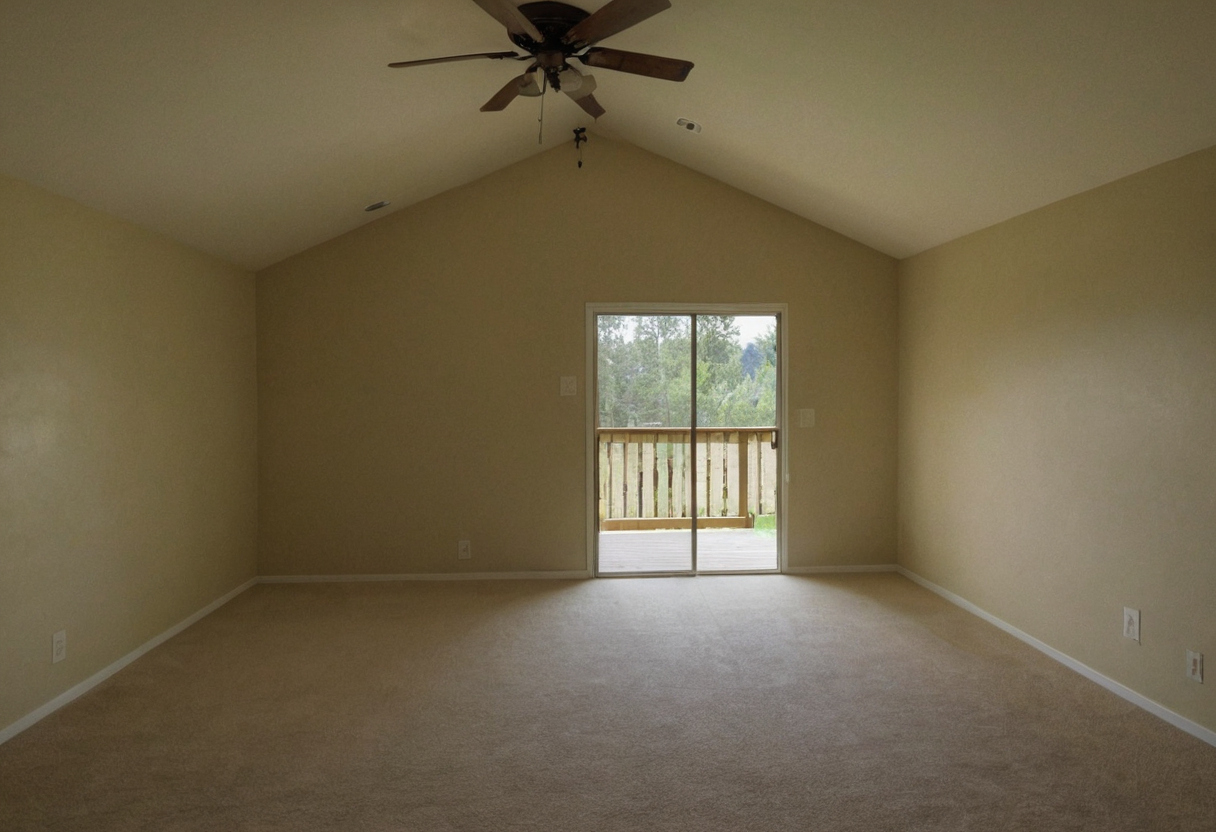
How do one-story and two-story homes compare for privacy, daily use, and aging in place shown as an editorial planning reference.
Floor separation can improve privacy but complicate supervision and communication
Same-level bedrooms can help families with young children, injured residents, or caregivers. Teenagers and remote workers may value separation from kitchens and play areas. Specify tested floor, wall, door, plumbing, and mechanical assemblies because open stairs and shared air paths can transmit sound.
Future lift planning is useful only when structure, space, and budget are reserved
Stacked closets are not a complete elevator plan. The selected system must govern shaft dimensions, pit, overhead, structure, power, fire protection, landings, inspections, maintenance, and emergency operation.
Homeowners should compare two measured concepts before fixing the story count
Fix the story count only after comparing two schematic options with the same program. Measure assemblies, model energy, obtain local prices, and record privacy, maintenance, first-floor living, and future-access requirements.
The lot and local rules must be checked before either concept is priced
First, verify the buildable footprint and site constraints first, including setbacks, easements, coverage, height, grading, utilities, and fire access. Confirm local definitions of stories, basements, attics, mezzanines, and split levels.

Homeowners should compare two measured concepts before fixing the story count shown as an editorial planning reference.
Professional and permit-document requirements also vary. A Washington State Attorney General opinion explains that local officials determine acceptable permit documents case by case in Washington, while Permit Sonoma identifies Sonoma County design and licensing thresholds.
The architectural design brief should state non-negotiable future-access requirements
- Set the room schedule, yard target, budget, contingency, occupancy horizon, and required first-floor functions.
- Draw paired concepts and measure foundations, roofs, walls, stairs, circulation, glazing, and service routes.
- Obtain zoning, geotechnical, structural, HVAC, energy, accessibility, contractor, and appraisal input where relevant.
- Compare architect proposal scope and included consultants before structural grids, plumbing stacks, and permit drawings make changes costlier.
Frequently asked questions
Is a one-story or two-story house more energy efficient when key specifications are held constant?
The result depends on modeled enclosure exposure, airtightness, glazing, ducts, zoning, orientation, and climate. Story count by itself does not establish energy use.