

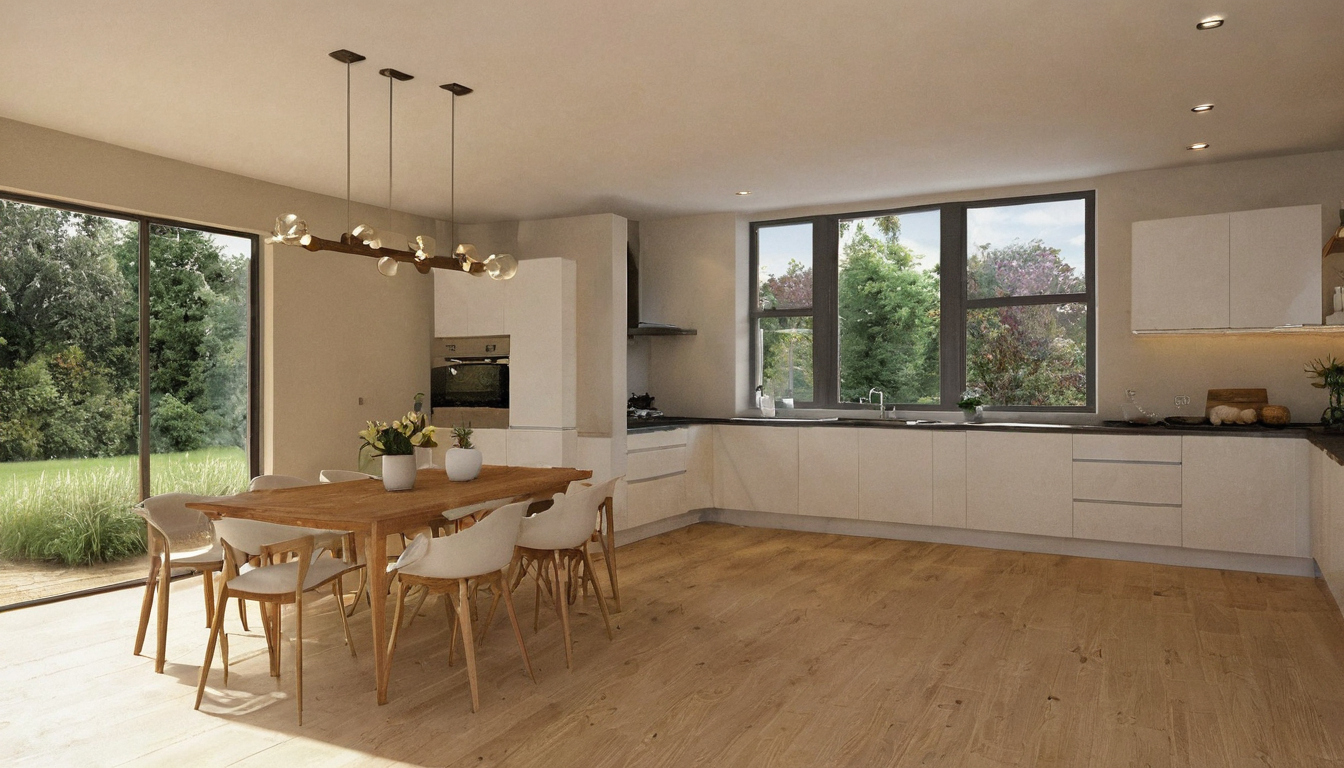
The lowest proposal can become the expensive choice if it excludes consultant coordination, permit responses, construction details, or site visits. Turn every proposal from a “house designers near me” search into the same scope matrix before comparing fees, then carry the selected scope into the signed agreement.
Comparing Architect Proposals: Which Drawings, Consultants, and Site Visits Are Included shown with practical context cues.
How should homeowners normalize proposals from house designers near them?
Compare every service, deliverable, consultant, allowance, exclusion, and additional-service trigger by project phase. A low fee may simply transfer work and risk to the owner.
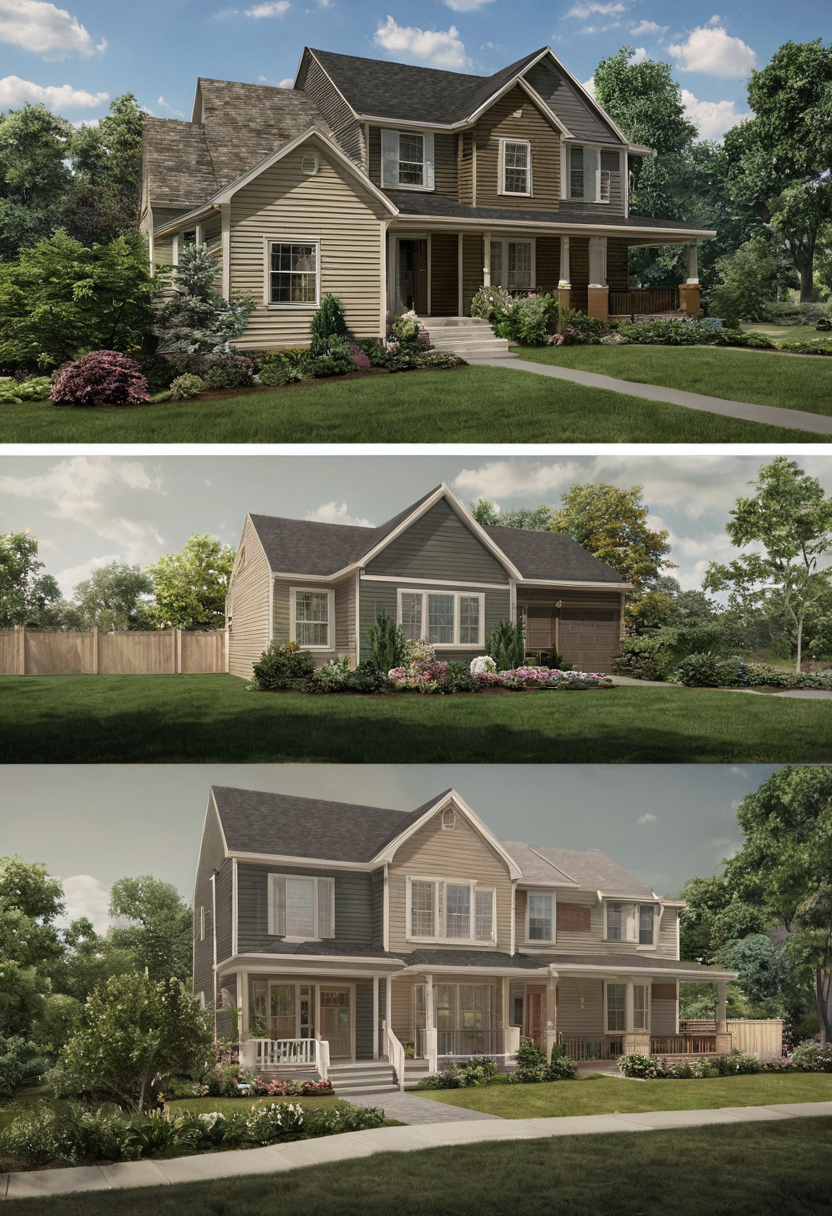
How should homeowners normalize proposals from house designers near them shown as an editorial planning reference.
| Phase | Included service | Named deliverable | Responsible party | Meetings or visits | Fee basis or allowance | Exclusion | Additional-service trigger |
|---|---|---|---|---|---|---|---|
| Pre-design | Site and brief review | Constraints memo | Architect or owner | State count | Fixed, hourly, or allowance | Survey or testing | Missing records |
| Schematic design and design development | Layout and systems coordination | Approved plans | Architect and named consultants | State count | Fixed or percentage | Specialists or renderings | Owner redesign |
| Documents and permitting | Documentation and submission | Drawing set and response log | Name each lead | State count | Fixed or hourly | Agency fees or responses | Resubmission or bid change |
| Construction and closeout | Observation and records | Reports and punch list | Architect | State visit allowance | Allowance or hourly | Supervision | Extra visits or extended construction |
Which project assumptions must be identical before architectural fees can be compared?
Issue one brief covering floor area, accessory structures, renovation limits, construction budget, completion date, contractor selection, interiors, cabinetry, lighting, landscape, visualization, sustainability goals, and construction oversight. Confirm survey, geotechnical, utility, zoning, and design-review information, including the site constraints that should be established before architects price their work.
Accessibility objectives also belong in the common brief. For projects using the federal standard as a reference, the 2010 ADA Standards for Accessible Design specify a 30 by 48 inch clear floor or ground space for wheelchair positioning. Residential obligations vary by project and jurisdiction, so the proposal should state which standard or owner objective applies.
A proposal comparison should distinguish fixed scope from allowances and optional services
Label each amount fixed, hourly, percentage-based, allowance, reimbursable, optional, or additional. Record quantities, rates, caps, approval methods, markups, and treatment of unused allowances. California provides a jurisdiction-specific example: contracts covered by Business and Professions Code §5536.22 must identify the parties and architect’s license number where applicable and describe the procedure for additional services. Once assumptions align, compare what each design phase produces.
Which drawings and decisions should each architectural design phase produce?
Connect every phase to identifiable drawings, schedules, specifications, models, and owner approvals. Phase names vary, so compare outputs rather than labels.
Schematic design should define the house concept and record owner approval
- Pre-design, typical: Confirm the brief, area targets, budget, schedule, survey information, zoning constraints, and project delivery method. Renovations may require measured drawings, selective openings, or existing-condition verification.
- Schematic design, typical: Request a site plan, principal floor plans, exterior studies, key sections, area summaries, and a preliminary material concept.
- Project-dependent: Identify whether three-dimensional views, physical models, energy studies, and preliminary cost checks are included, optional, or excluded.
Schematic approval should record the selected layout, massing, site response, approximate area, assumptions, and unresolved alternatives. Presentation drawings communicate the concept but are not automatically suitable for permitting, pricing, or construction.
Design development should coordinate systems, dimensions, and material decisions
- Coordinate: Establish structural grids, wall and roof assemblies, window types, mechanical routes, plumbing locations, lighting concepts, and principal finishes.
- Assign: Name who prepares outline specifications, preliminary schedules, code updates, product research, and cost-plan revisions.
- Decide: Set deadlines for windows, appliances, plumbing fixtures, lighting, stone, and millwork that affect openings, structure, rough-ins, or procurement.
A separate interior designer requires explicit responsibility for reflected ceiling plans, finish schedules, cabinetry, hardware, and fixture selections. Otherwise, documentation can begin with unresolved dimensions or duplicated research.
Construction documents should be tested against permitting and building needs
- Jurisdiction-dependent: Confirm required plans, code notes, calculations, energy forms, and zoning, stormwater, wildfire, flood, or accessibility material.
- Typical: Identify included details, door and window schedules, finish information, specifications, consultant drawings, and delegated-design items.
- Project-dependent: Define bidding support, addenda, submittal review, site observations, closeout documents, and record-drawing expectations.
Current rules matter. The California Energy Commission’s 2025 Building Energy Efficiency Standards took effect January 1, 2026, for applicable projects. Permit acceptance does not establish that documents contain enough information for reliable pricing and construction. The next issue is who coordinates the disciplines behind those documents.
Who hires and coordinates structural, MEP, civil, and other residential consultants?
Identify every required consultant, contracting party, fee holder, and coordinator. Undefined responsibility can produce duplicated fees, incompatible assumptions, missing documents, and delays.
Architect-retained and owner-retained consultants create different coordination obligations
An architect-retained consultant generally communicates and invoices through the architect, sometimes with an administrative markup. An owner-retained consultant contracts directly with the owner, but the proposal must still name who prepares the brief, reviews the work, integrates drawings, submits approvals, and answers field questions.
| Consultant group | Typical trigger | Required assignment |
|---|---|---|
| Survey, geotechnical, civil, arborist, pool | Slope, soils, drainage, trees, boundaries, site structures | Reports, fees, updates, and submissions |
| Structural, mechanical, electrical, plumbing, energy | Engineered framing, complex systems, service upgrades | Criteria, routes, penetrations, calculations, and field questions |
| Landscape, interiors, lighting, waterproofing, acoustics | Detailed finishes or specialist assemblies | Selections, deadlines, specifications, and drawing integration |
Mechanical scope may need ventilation criteria tied to specified finishes. The U.S. Environmental Protection Agency recommends increasing ventilation while using products that emit volatile organic compounds indoors.
The proposal should assign responsibility for consultant clashes and late changes
- Require a workflow: drawing exchanges, meetings, issue tracking, clash review, and final discipline sign-off.
- Identify collision points: beams against ducts, plumbing through structure, lighting against ceilings, glazing against waterproofing, and grading against floor levels.
- Allocate redesign cost: State who pays for revised surveys, owner substitutions, consultant changes, and agency comments.
- Define digital coordination: Identify whether model-based review is included, limited, or excluded.
After coordination ownership is clear, make revisions and permitting equally measurable.
Revision limits and permitting support should be measurable in the proposal
State how many design rounds, meetings, submissions, and agency-response cycles the fee covers, followed by the rates and authorization process used when those limits are exceeded.
What counts as a design revision rather than an architect correction?
- Architect corrections: Changes needed to correct inconsistencies, errors, or omissions in the contracted work.
- Owner-directed revisions: Added rooms, altered materials, new instructions, or conflicting comments.
- Post-approval changes: Redesign requested after written approval of schematic design or design development.
- Changed conditions: Revisions caused by concealed conditions, new surveys, consultant findings, or later regulatory changes.
Require consolidated owner comments and count the included meetings and drawing rounds. Budget-driven redesign also needs a rule. If the scope excludes estimating or contractor pricing checkpoints, establish responsibility for substantial redesign after later pricing.
Permit submission does not always include every approval and resubmission
“Permit set included” may mean drawing preparation only. Assign application forms, online filing, agency meetings, correction responses, resubmissions, deferred submittals, permit pickup, and separate trade permits.
List applicable planning, zoning, design-review, historic, homeowners association, demolition, utility, environmental, and public-works approvals. Government fees, hearings, special reports, appeals, and zoning relief should appear as included services, allowances, or exclusions. Material changes can also affect ventilation and documentation because the EPA identifies paints, varnishes, building materials, and furnishings as potential indoor sources of volatile organic compounds.
For California contracts covered by §5536.22, the written agreement must describe the architectural services and compensation basis. Countable permitting obligations make it possible to evaluate the construction support that follows approval.
Do architect proposals include construction site visits and contract administration?
Never infer construction service from phrases such as “periodic observation” or “available during construction.” State visit frequency, written outputs, travel limits, submittal duties, payment and change review, and closeout services.
A site visit allowance should state timing, purpose, and written output
| Service level | Visits | Required output |
|---|---|---|
| Limited | Owner-requested or stated maximum | Advice or brief correspondence |
| Milestone | Foundation, framing, enclosure, finishes, and completion as applicable | Field report, photographs, and observed deviations |
| Ongoing | Stated frequency plus milestone visits | Reports, meeting minutes, and issue tracking |
Define the travel radius, meeting duration, remote reviews, unused-visit treatment, reimbursable travel, and approval process for emergency or additional visits.
Construction administration should allocate submittals, payments, changes, and closeout
Assign shop drawings, substitutions, finish samples, requests for information, payment applications, change proposals, punch lists, warranties, and record documents. The architect observes general conformance under the agreement. The contractor remains responsible for construction means, methods, sequencing, supervision, and site safety. Excluded duties can return as owner workload, delay, or additional architectural services.

Do architect proposals include construction site visits and contract administration shown as an editorial planning reference.
The lowest architectural fee can carry the highest unresolved project cost
Compare included labor, transferred owner duties, consultant costs, reimbursables, and foreseeable additional services. The useful figure is likely total design-service cost and exposure, not the headline fee.
| Illustrative proposal | Fee structure | Cost exposure |
|---|---|---|
| Proposal A | Fixed base fee | Consultants, visits, permit responses, and reimbursables excluded |
| Proposal B | Hybrid fee | Core phases fixed; construction support hourly with an allowance |
| Proposal C | Percentage fee | Broader scope; fee changes with the defined construction-cost base |
Which exclusions are most likely to become additional services?
Common triggers include measured existing conditions, zoning relief, redesign after approval, value engineering, multiple bid packages, custom interiors, consultant redesign, permit resubmissions, contractor substitutions, unknown conditions, and extended construction. Require notice, written authorization, applicable rates, and itemized records before additional work proceeds.
How should homeowners compare fixed, hourly, percentage, and hybrid fees?
Record the cost base, assumptions, invoice schedule, rate schedule, consultants, allowances, reimbursables, options, escalation, applicable taxes, and adjustment rules. Percentage fees need a defined construction-cost basis. Hourly estimates need monitoring thresholds and approval before overruns. Transfer the selected terms into the owner-architect agreement.
A complete owner-architect agreement should convert the chosen proposal into enforceable scope
Require the proposal, scope matrix, consultant list, schedule, compensation terms, and service limits to match the agreement. Correct contradictions in writing and identify which document controls.
Which questions should be resolved in the architect interview?
Confirm the day-to-day lead, response expectations, meeting cadence, decision records, consultant coordination, cost checks, quality control, and construction availability. Request a redacted drawing index, field report, meeting record, additional-service notice, and references from comparable projects. Verify professional standing locally because architect licensing requirements vary by U.S. jurisdiction.
A complete owner-architect agreement should convert the chosen proposal into enforceable scope shown as an editorial planning reference.
The final selection should balance scope certainty, working method, and relevant experience
Score each firm for relevant experience, team suitability, scope completeness, consultant planning, schedule realism, communication, construction support, exclusions, and normalized fee. Before signing, hold one reconciliation meeting and place every accepted deliverable, owner responsibility, budget assumption, service limit, document priority, and negotiated change in the executed agreement rather than relying on emails or verbal assurances.
Frequently asked questions
Do residential architects charge separately for construction site visits?
Sometimes. Visits may be included as a fixed quantity, covered by an allowance, billed hourly, or excluded. Confirm visit timing, travel charges, written reports, and the authorization process for extra visits.
How should an owner coordinate the architect, consultants, and general contractor?
Name one coordinator for each phase and maintain a shared decision, drawing, submittal, and issue log. Each contract should identify communication routes and responsibility for integrating consultant information.
What drawing omissions or coordination gaps should homeowners look for?
Check details, schedules, specifications, consultant interfaces, waterproofing transitions, service routes, ceiling coordination, finish boundaries, delegated design, and construction-phase responsibilities.
What should a residential architect’s proposal include before fees can be compared?
The proposal should include assumptions, phases, deliverables, consultants, meetings, approvals, revisions, site visits, exclusions, reimbursables, fee basis, schedule, and additional-service triggers.
Is permit submission the same as complete construction-document and construction-administration service?
No. A permit set may satisfy an authority’s review needs without including the details, pricing support, submittal review, field observation, change review, and closeout services needed during construction.