

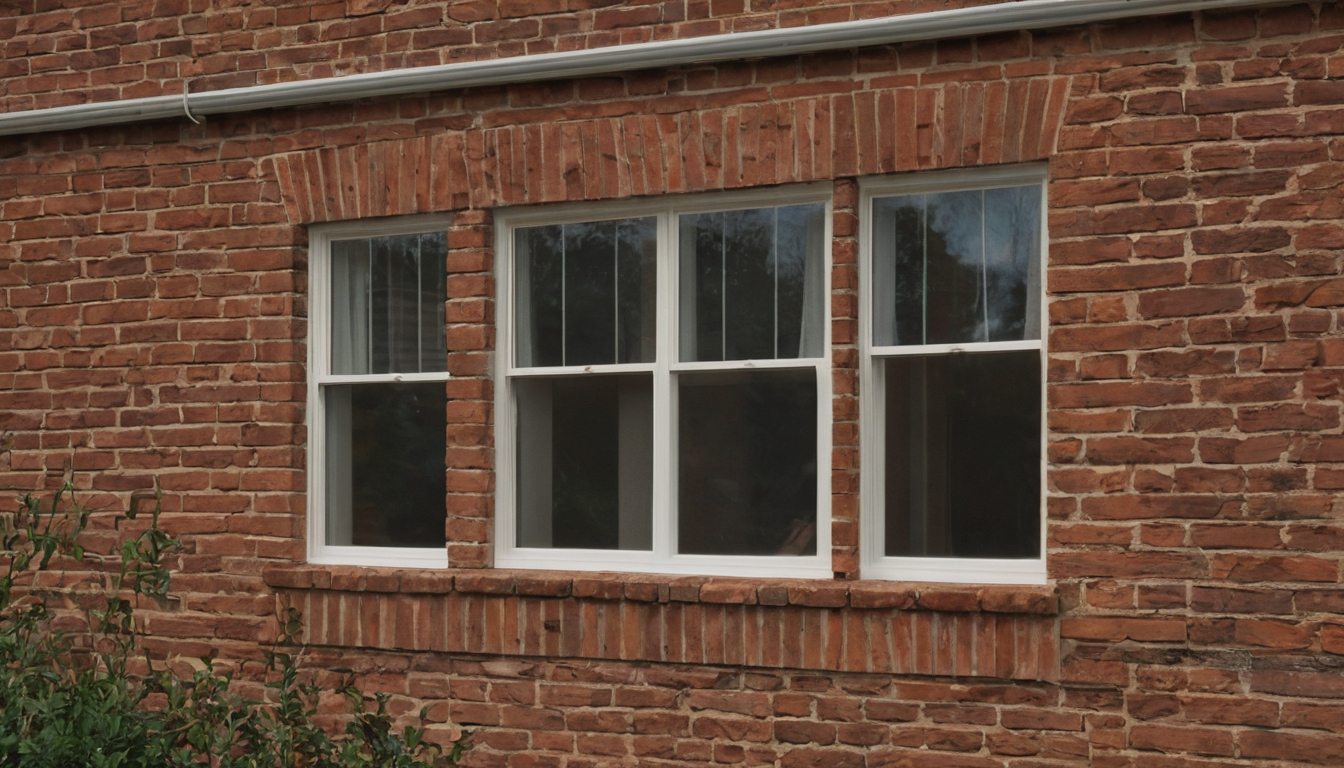
A window schedule can list every width and height and still be unfit for release. The decision is simple: hold procurement and framing until each window mark connects to a product, rough opening, attachment method, sill pan, and WRB detail. No schedule can be approved apart from the selected product, wall assembly, jurisdiction, and installation instructions.
Key takeaways
- A scheduled size does not prove that the quoted unit fits the framed opening.
- The selected attachment option determines the opening, fastening, and flashing details.
- Integral-fin, finless, clip-fastened, and mulled units cannot share one generic detail.
- Make release decisions mark by mark, not through blanket schedule approval.
Contents
- Procurement readiness
- Required schedule information
- Attachment and flange coordination
- Sill pan and WRB transitions
- Pre-order review
- Release, conditional release, or hold
Is the house designer’s window schedule coordinated well enough for procurement?
A residential window schedule is ready for procurement only when every mark identifies a specific product configuration, verified rough opening, compatible attachment method, and matching flashing detail across the drawings and supplier submittal.
Every window mark must trace to one buildable opening
A width and height do not make a window releasable. The project manager should trace representative punched, mulled, and special-condition windows through the document chain.
- Location: Does the mark agree on the plan and elevation?
- Wall assembly: Does the detail show the correct sheathing, exterior insulation, cladding, and water-resistive barrier?
- Product: Does the submittal identify the product line, frame material, operation, glazing, and attachment option?
- Opening: Does the required rough opening agree with the architectural and structural documents?
- Identity: Can the team reconcile the architectural mark, supplier tag, and manufacturer designation without guessing?
The review also needs the project location, adopted residential code and amendments, framing-release date, and order deadline. The contract should confirm whether window details and submittal review are included in the architect’s scope.
A generic flange note does not resolve a product-specific attachment
A note reading “install per manufacturer” cannot fix a detail drawn for the wrong frame option. An integral fin, through-frame anchor, clip, or strap changes the substrate, fastening access, perimeter clearance, and flashing sequence.
Compare the drawing note with the quoted attachment option and current installation instructions. Any mismatch is a hold item, not an installer preference. If VOC-emitting primers or related products will be used indoors, plan ventilation because the EPA recommends increased ventilation during use.
What information must a residential window schedule contain?
Each window mark must identify the unit size, rough opening, operation, handing, attachment option, glazing, code flags, mull condition, and detail references needed to check the product against the wall assembly.
The window schedule needs a field-by-field coordination table
| Document field | Procurement question | Drawing or submittal location | Release status |
|---|---|---|---|
| Mark | Does the mark match plans and elevations? | Schedule, plans, elevations | Required |
| Unit size | What exact frame dimensions are ordered? | Schedule, supplier quote | Required |
| Rough opening | What opening does the selected product require? | Framing plan, product literature | Hold until verified |
| Operation and handing | Does sash operation match the room and elevation? | Schedule, plans, submittal | Required |
| Attachment option | Is the unit finned, clipped, or through-frame fastened? | Submittal, opening detail | Hold until selected |
| Glazing and code flags | Are safety glazing, egress, energy, and design-pressure requirements identified? | Schedule, code drawings | Verify by location |
| Mull condition | Is the joined assembly documented and supported? | Elevation, shop drawing, structural detail | Conditional |
| Wall/detail reference | Does the mark point to the correct wall assembly? | Schedule, section, opening detail | Required |
| Field measurement | Who verifies the opening before release? | Contract, supplier or installer scope | Assign responsibility |
Nominal size, unit size, and rough opening are not interchangeable
Manufacturer terminology governs the dimensional check. “Nominal,” “unit,” “frame,” “masonry opening,” and “recommended rough opening” may describe different dimensions. The supplier must quote the selected configuration, while the contract assigns field measurement and opening verification.
What information must a residential window schedule contain shown with practical context cues.
The historical NAFS 2011 framework distinguished broad Performance Classes from numeric Performance Grades and was referenced by the 2015 IBC and IRC. Prototype specimens were installed plumb, level, and square in controlled test bucks according to manufacturer instructions. Those ratings cannot account for project-specific leakage paths or poor field installation. IIBEC describes how detailing, installation methods, and jobsite conditions affect installed performance.
The window attachment method controls the flange detail
An integral fin, applied flange, finless frame, or clip-fastened frame needs its own qualified detail because each option changes the load path, fastener location, clearance, and flashing sequence.
Integral-fin windows require a fin-specific fastening and flashing sequence
- Match the scheduled frame option to the current instructions for the exact product line.
- Show manufacturer-approved fasteners, spacing, substrate, edge conditions, and corrosion resistance.
- Coordinate the fin with the sill pan, jamb flashing, head flashing, WRB, and cladding return.
A Performance Grade follows applicable structural, air-infiltration, and water-penetration testing of a prototype. Under NAFS 2011, the cited tests included ASTM E283 for air infiltration and ASTM E547 and/or ASTM E331 for water penetration. Field handling, adjacent trades, and environmental conditions can still reduce installed performance.
Finless and clip-fastened windows require a different opening detail
- Identify through-frame anchors, clips, straps, or approved accessories by product.
- Show blocking, shims, anchor locations, perimeter-joint geometry, and frame position.
- Confirm drilling limits, drainage paths, sealant locations, and prohibited attachment points.
The EPA identifies building materials among common indoor VOC sources. Product selection and installation planning should therefore address indoor ventilation where applicable.
Mulled and oversized window units need separate structural verification
- Check unit dimensions and project design pressures against manufacturer mullion calculations.
- Coordinate reinforcing, anchors, supports, headers, and opening framing with the structural engineer.
- Hold release when the submitted assembly differs from the tested or engineered configuration.
The sill pan and WRB transition must match the wall assembly
A sill pan is coordinated only when the drawings define its material, drainage path, corner treatment, required end and back dams, and transition to the water-resistive barrier.

The sill pan and WRB transition must match the wall assembly shown with practical context cues.
The sill detail must preserve a drainage path beneath the window
The sill detail must show where incidental water travels and exits. A section or isometric should coordinate sill support, pan geometry, window position, exterior insulation, and WRB sequencing for the actual substrate. Head and jamb flashing, the interior air seal, and perimeter cavities must not block that route.
If the drawing cannot trace water from the frame or rough opening to the exterior drainage plane, the assembly is not ready for release.
Material compatibility must be confirmed before submittal approval
The submittal should identify the selected WRB, flashing membrane, primer, sealant, sill pan, back-dam material, and window-frame substrate. Manufacturer guidance should address adhesion, substrate preparation, application conditions, cure time, exposure limits, and warranty restrictions. Unapproved combinations need an assigned resolver before procurement.
How should the project team review windows before ordering and framing?
The project manager should hold a mark-by-mark coordination meeting before releasing framing dimensions or the purchase order.
A pre-order window review needs a fixed agenda
- Review the quotation, takeoff, submittal, shop drawings, opening schedule, and contract responsibilities.
- Confirm unit size, rough opening, operation, attachment, mull conditions, sill pan, WRB transition, and structural requirements.
- Set separate release milestones for standard, custom, mulled, and field-measured units.
- Record how revisions enter the drawings, submittal, and purchase-order description.
One approved opening mockup can test the document chain
A representative opening can test framing, attachment, sill drainage, WRB sequencing, cladding returns, and interior finishes before repetitive installation. The contract documents should define acceptance criteria, approving parties, inspections, and revision procedures. Any damp condition found during review needs prompt correction because the EPA recommends fixing wet or damp spots promptly.
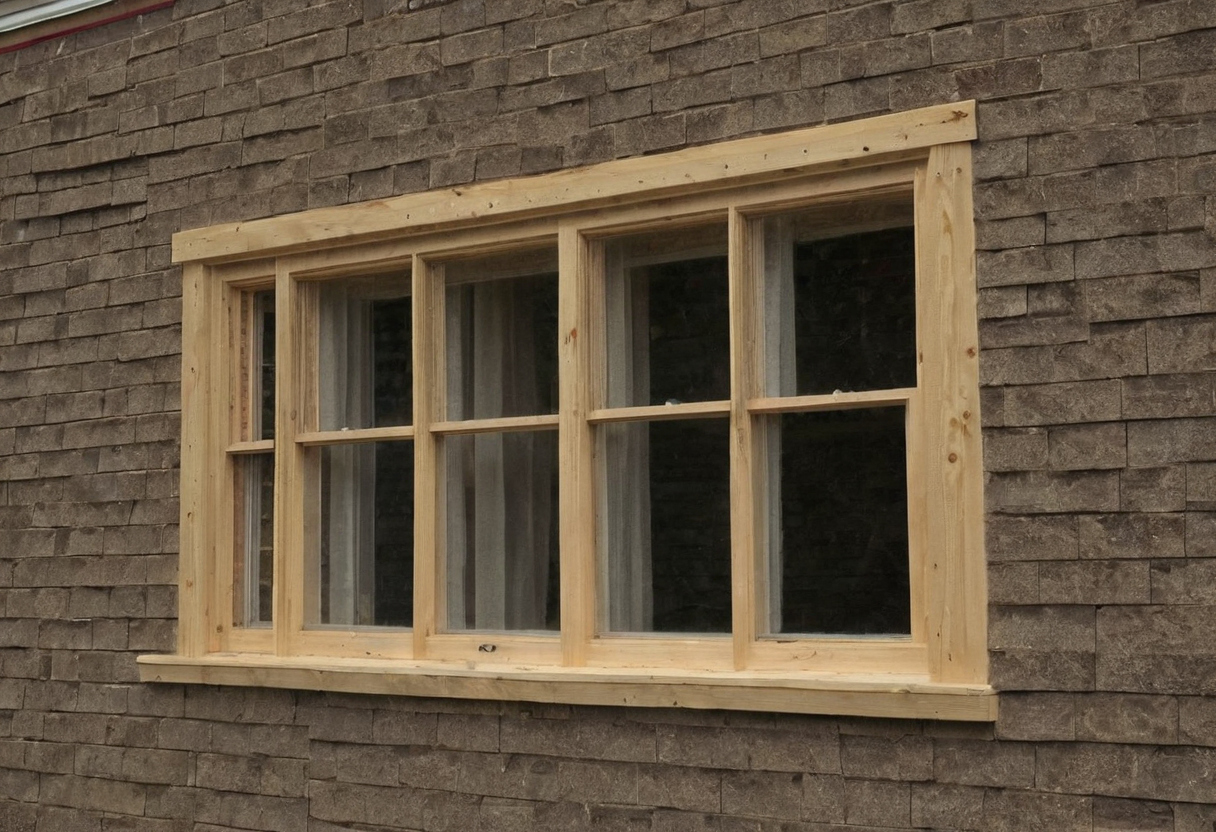
How should the project team review windows before ordering and framing shown as an editorial planning reference.
Unresolved window details create procurement, framing, and water-management risk
When the schedule and flange detail disagree, the team can order the wrong frame, build incorrect openings, delay installation, or improvise the drainage plane. Assign cost and delay only when RFIs, quotations, change orders, and dated schedules document the effect.
The project should classify each window conflict before assigning responsibility
Classify the conflict as missing design information, an unapproved substitution, fabrication variance, field deviation, or installation nonconformance. Then check contract language covering delegated design, submittal review, field verification, substitutions, and means and methods.
The release decision needs explicit hold points
- Release: The product, rough opening, attachment, flashing compatibility, drawings, submittal, and purchase order agree.
- Conditional release: Named parties own limited open items that cannot alter the ordered frame or framed opening.
- Hold: Product selection, opening size, attachment engineering, or drainage transitions remain unresolved.
Tomorrow’s meeting should end with a decision for every mark, an authorized releaser, and a revision list, not a blanket approval.
Window schedule coordination questions
Can a contractor order windows when the schedule lists sizes but not the frame or flange option?
The order should remain on hold because the attachment option can change frame dimensions, fastening, clearances, and flashing details.
Who should verify the rough opening?
The contract must assign responsibility among the designer, supplier, installer, and framing contractor. The project manager should not assume that another party has completed the check.

Window schedule coordination questions shown as an editorial planning reference.
Does every flanged window use the same sill-pan and WRB sequence?
No. The sequence must match the selected window instructions, WRB requirements, substrate, wall thickness, exterior insulation, and drainage plane.
What documents should change when a window switches to clips or through-frame anchors?
Revise the schedule, opening detail, wall section, structural coordination, submittal, shop drawings, and purchase-order description as applicable.
When does a mulled or oversized window need additional verification?
Seek manufacturer calculations or structural engineering when unit size, mull configuration, design pressure, supports, or anchors fall outside the documented standard configuration.